



Basic Information
- MLS # B26096620
- Type Single Family Residence
- Status Active
- Subdivision/Complex Hamilton Place
- Year Built 1996
- Total Sqft 5,467
- Date Listed 11/05/2026
- Days on Market 10
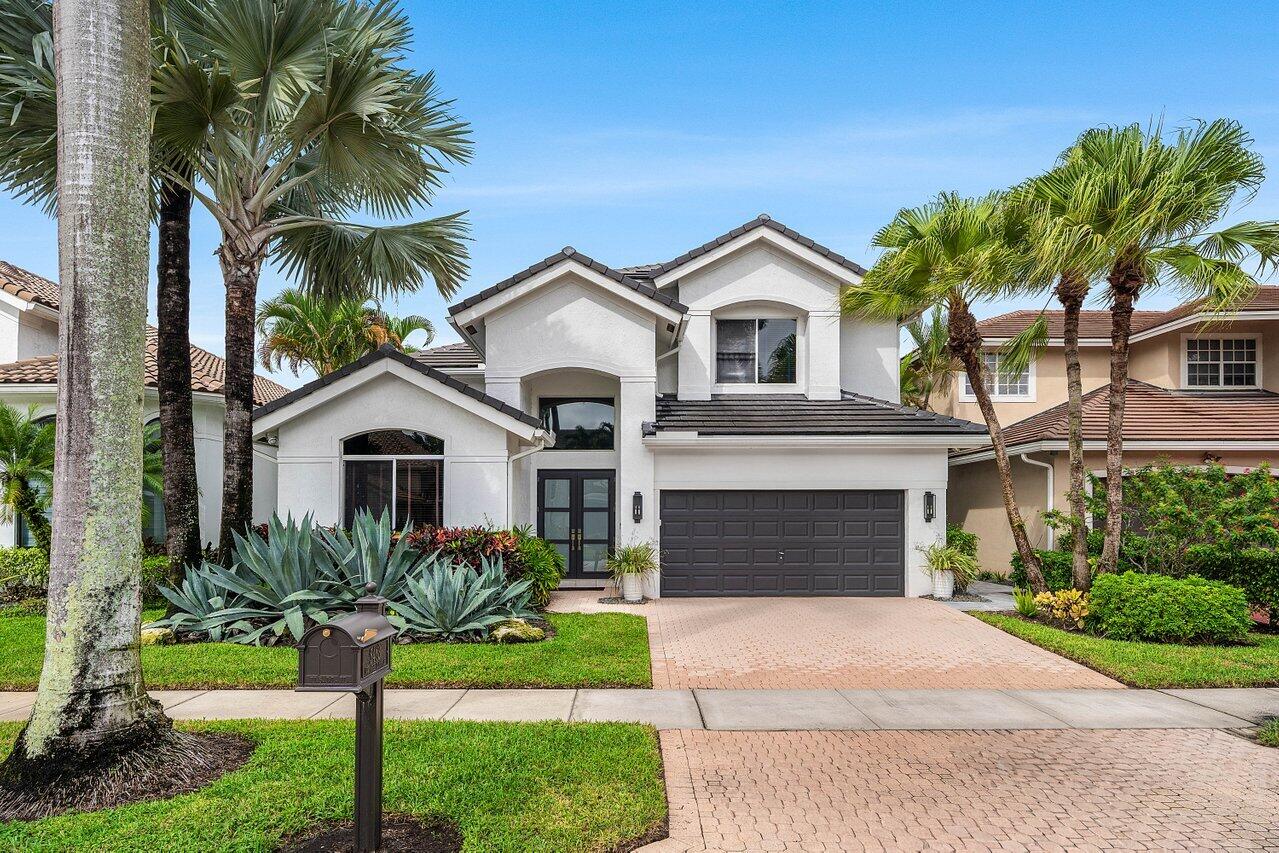
Stunning lakefront living in Hamilton Place of Woodfield Country Club, where a designer's own home showcases a modern aesthetic with thoughtful details and an effortless sense of comfort. Natural light pours through windows throughout, highlighting contemporary finishes, rich wood tones, and a cohesive design that feels both sophisticated and inviting. The gourmet kitchen is beautifully appointed with walnut-finish cabinetry, quartz countertops, an exquisite stone backsplash, Thermador appliances, and a spacious island for gathering and entertaining. A custom-built office offers a dedicated space to work, while the family room features a striking walnut entertainment center with a built-in bar. Upstairs, there are two additional ensuite bedrooms, one of which features a walk-in closet, and a versatile loft, providing flexibility for guests or additional living space. Outside, an inviting open patio with upgraded pavers overlooks the lake and fountain, creating a beautiful setting to unwind or entertain. Recent improvements include a 2025 roof replacement and new impact glass front doors, complemented by accordion hurricane shutters, custom window treatments, and thoughtfully designed closets throughout.
Amenities
- Basketball Court
- Clubhouse
- Controlled Access
- Fitness Center
- Golf Course
- Library
- Private Membership
- Pool
- Sauna
- Spa Hot Tub
- Security
- Tennis Courts
Exterior Features
- Waterfront Yes
- Parking Spaces 2
- Pool No
- View Lake, Water
- Construction Type C B S Concrete Block Structure, Block
- Parking Description Attached, Garage, Two Or More Spaces, Garage Door Opener
- Exterior Features Patio, Storm Security Shutters
- Roof Description Tile
- Style Single Family Residence
Interior Features
- Adjusted Sqft 3,044Sq.Ft
- Cooling Description Central Air
- Equipment Appliances Dryer, Dishwasher, Electric Range, Electric Water Heater, Disposal, Ice Maker, Microwave, Refrigerator, Washer
- Floor Description Tile, Vinyl
- Heating Description Central
- Interior Features Bedroom On Main Level, Closet Cabinetry, Dining Area, Separate Formal Dining Room, Dual Sinks, High Ceilings, Jetted Tub, Main Level Primary, Main Living Area Entry Level, Split Bedrooms, Shower Only, Walk In Closets, Central Vacuum, Loft
- Sqft 3,044Sq.Ft
Property Features
- Address 5463 NW 41st Ter
- Aprox. Lot Size 5,467
- Architectural Style Two Story
- Association Fee Frequency Quarterly
- Attached Garage 1
- City Boca Raton
- Community Features Clubhouse, Fitness, Golf, Game Room, Gated, Home Owners Association, Sauna, Golf Course Community, Pool, Tennis Courts
- Construction Materials C B S Concrete Block Structure, Block
- County Palm Beach
- Covered Spaces 2
- Direction Faces Southeast
- Furnished Info no
- Garage 2
- Levels Two
- Listing Terms Cash, Conventional
- Lot Features Less Than One Acre, Less Than Quarter Acre, Buyer Approval Required
- Occupant Type Owner
- Parking Features Attached, Garage, Two Or More Spaces, Garage Door Opener
- Patio And Porch Features Patio
- Pets Allowed No
- Pool Features None, Association, Community
- Possession Close Of Escrow
- Postal City Boca Raton
- Public Survey Section Two
- Roof Tile
- Sewer Description Not Connected At Lot, Public Sewer, Other
- Stories 2
- HOA Fees $3,200
- Subdivision Complex
- Subdivision Info Hamilton Place
- Tax Amount $17,708
- Tax Legal desc HAMILTON PLACE LT 55
- Tax Year 2025
- Terms Considered Cash, Conventional
- Type of Property Single Family Residence
- View Lake, Water
- Water Source Public
- Window Features Blinds, Metal, Single Hung
- Year Built Details Resale
5463 NW 41st Ter
Boca Raton, FL 33496Similar Properties ForSale
The multiple listing information is provided by the ® from a copyrighted compilation of listings. The compilation of listings and each individual listing are ©2026 -present ®. All Rights Reserved. The information provided is for consumers' personal, noncommercial use and may not be used for any purpose other than to identify prospective properties consumers may be interested in purchasing. All properties are subject to prior sale or withdrawal. All information provided is deemed reliable but is not guaranteed accurate, and should be independently verified. Listing courtesy of : Compass Florida LLC
Real Estate IDX Powered by: TREMGROUP