



Basic Information
- MLS # B26083121
- Type Single Family Residence
- Status Active
- Subdivision/Complex Evergrene
- Year Built 2005
- Total Sqft 5,623
- Date Listed 10/01/2026
- Days on Market 0
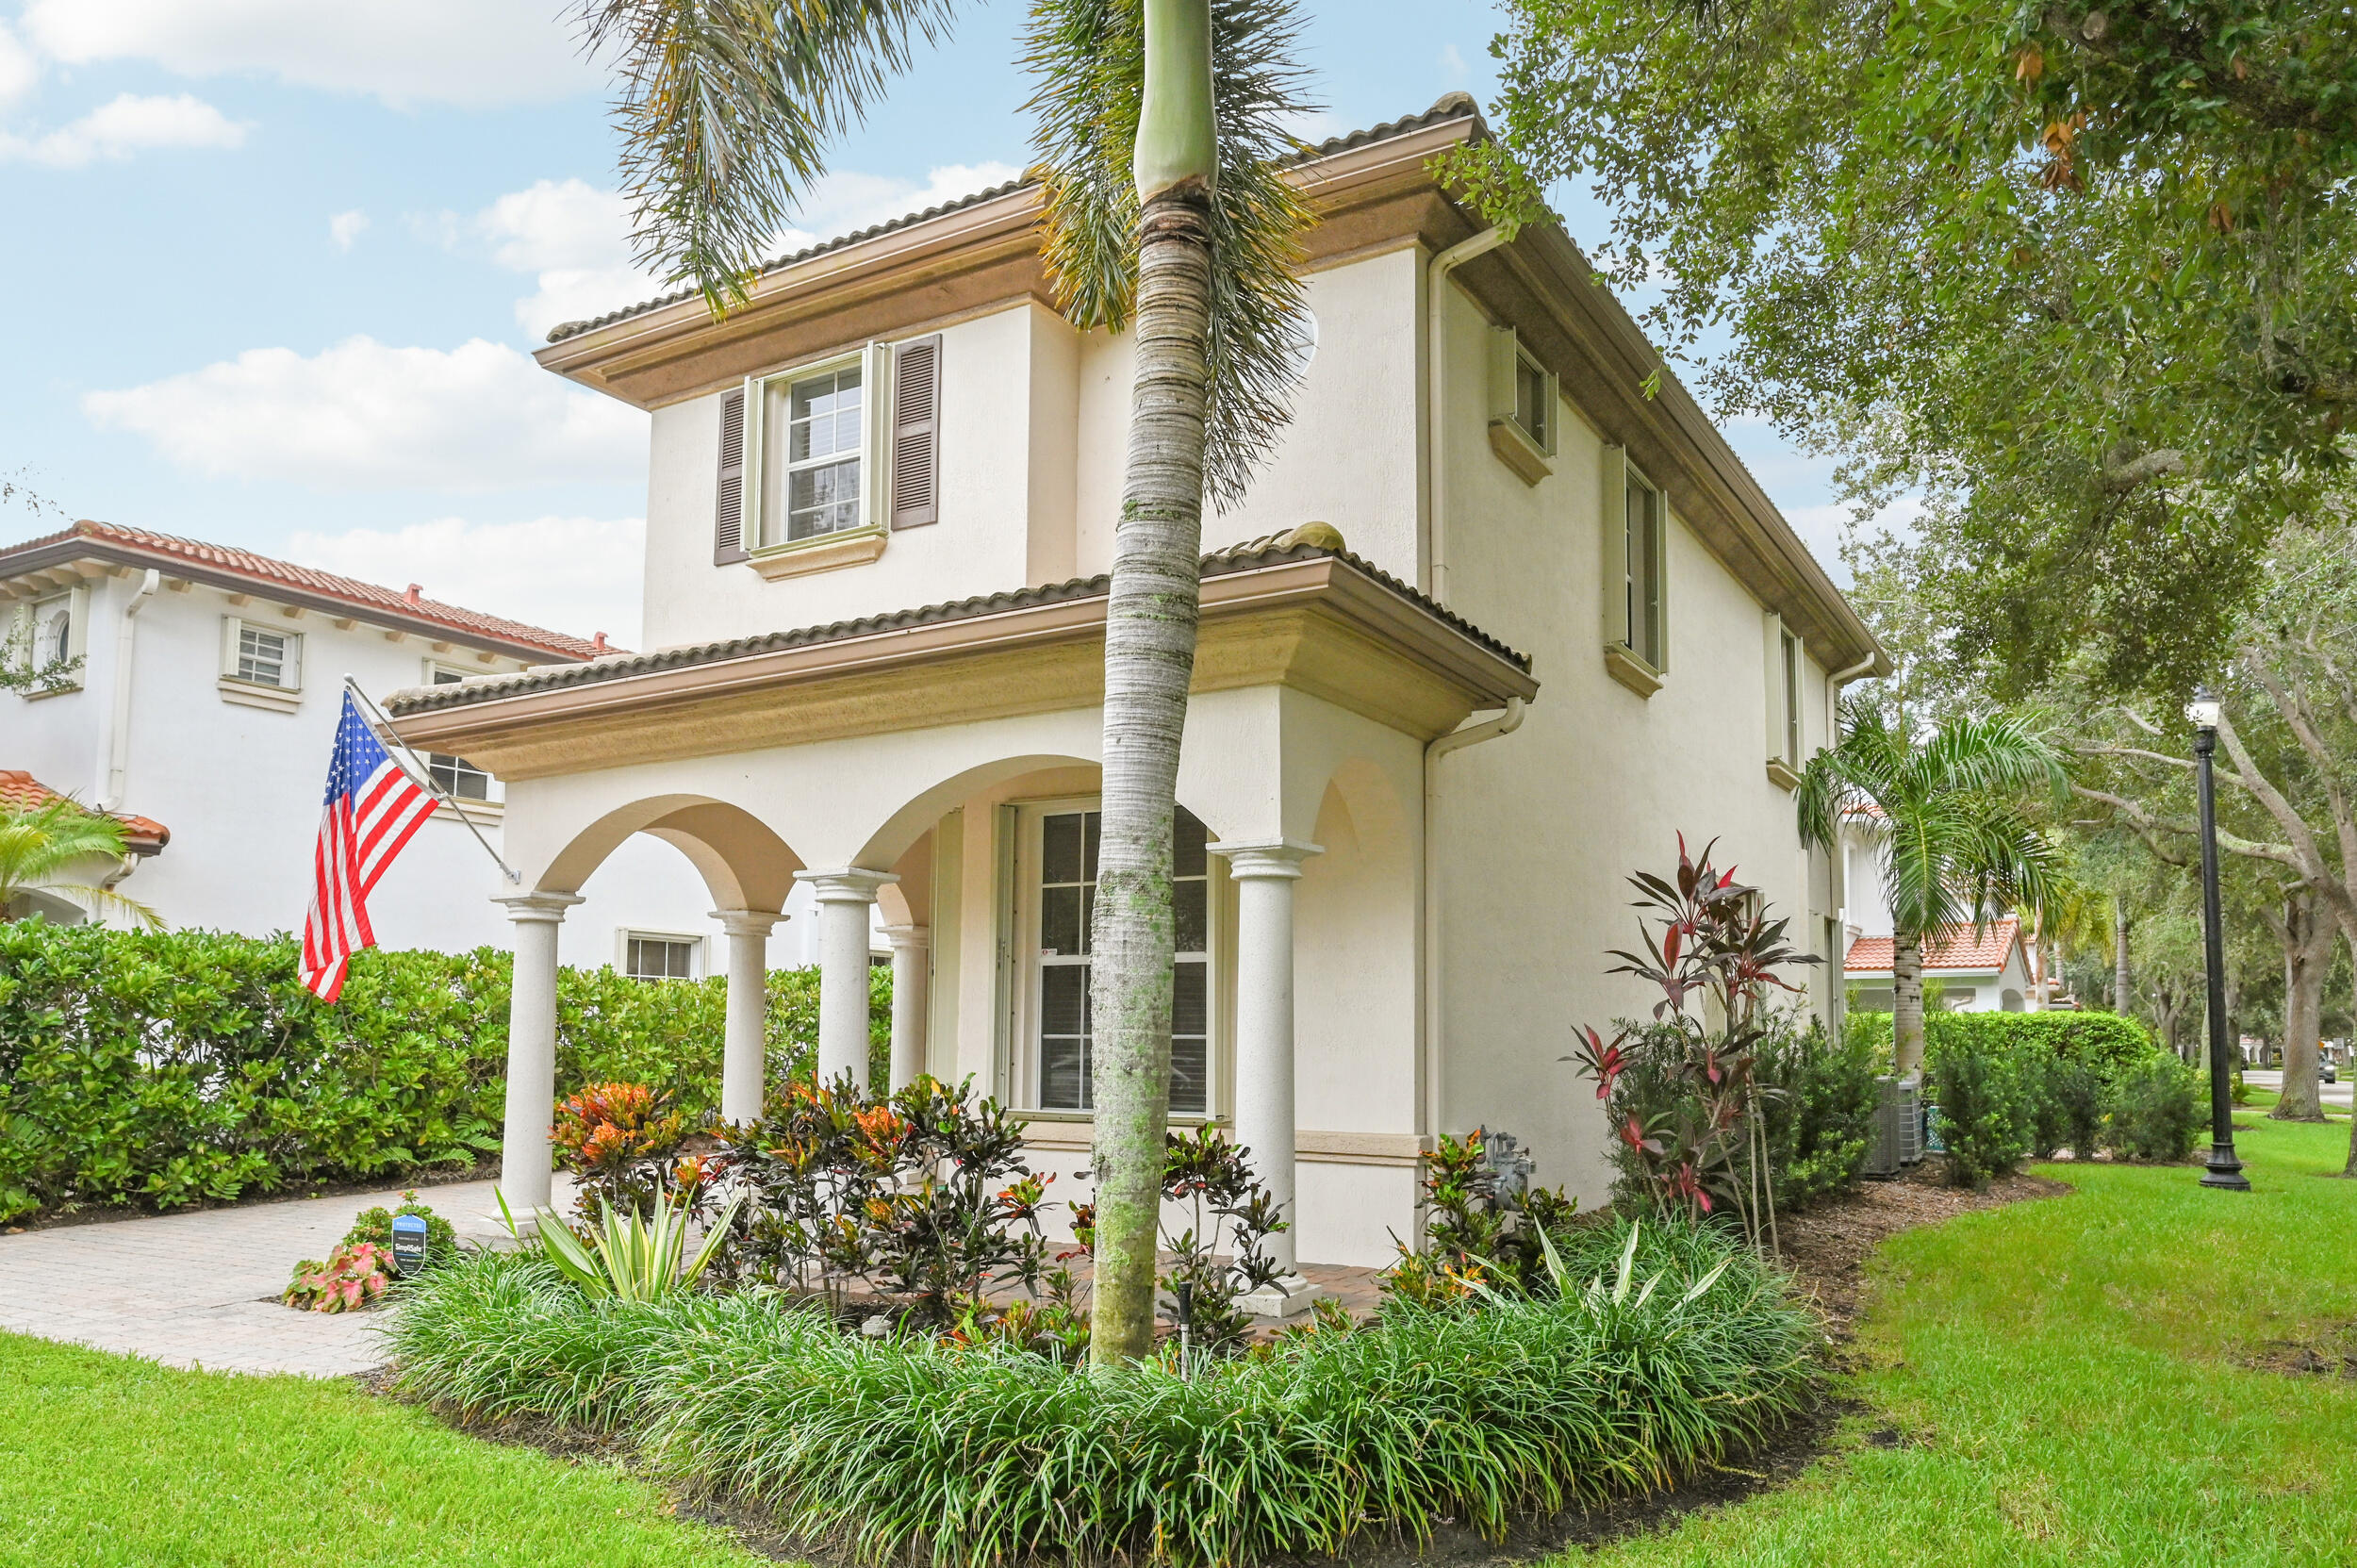
Enjoy the Florida lifestyle in this spacious 2-story home in highly desirable, resort-style Evergrene—just minutes from beautiful beaches, the ocean, world-class shopping, restaurants and more! Situated on a generous corner lot, this bright 3 BR/2.5 BA home offers abundant natural light, flexible living spaces and an expansive brick-paver patio ideal for outdoor dining, entertaining and relaxing. The 3rd BR, currently an office, easily adapts to suit your needs. Enjoy Evergrene's 20,000 SF clubhouse and enormous infinity-edge resort-style pool. Lake Dorothy provides a beautiful backdrop to an active lifestyle with fitness center, pickleball, basketball, social spaces, lakeside beach and pier, plus the Tiki restaurant & bar for lunch, a quick bite or a drink by the pool! Please see attached Features & Highlights List in Documents section!
Amenities
- Basketball Court
- Billiard Room
- Business Center
- Clubhouse
- Controlled Access
- Fitness Center
- Library
- Management
- Pool
- Guard
- Spa Hot Tub
- Security
Exterior Features
- Waterfront No
- Parking Spaces 2
- Pool No
- Construction Type C B S Concrete Block Structure, Block
- Parking Description Attached, Driveway, Garage, Two Or More Spaces, Garage Door Opener
- Exterior Features Patio, Storm Security Shutters
- Roof Description Tile
- Style Single Family Residence
Interior Features
- Adjusted Sqft 1,651Sq.Ft
- Cooling Description Central Air, Ceiling Fans, Zoned
- Equipment Appliances Some Gas Appliances, Dryer, Dishwasher, Disposal, Gas Range, Gas Water Heater, Ice Maker, Microwave, Refrigerator, Washer
- Floor Description Carpet, Ceramic Tile, Hardwood, Tile, Wood
- Heating Description Central, Electric
- Interior Features Breakfast Area, Bathtub, Dual Sinks, Entrance Foyer, Eat In Kitchen, Garden Tub Roman Tub, High Ceilings, Living Dining Room, Main Living Area Entry Level, Split Bedrooms, Shower Only, Upper Level Primary, Walk In Closets, Pantry
- Sqft 1,651Sq.Ft
Property Features
- Address 654 Castle Dr
- Aprox. Lot Size 5,623
- Architectural Style Mediterranean, Two Story
- Association Fee Frequency Monthly
- Attached Garage 1
- City Palm Beach Gardens
- Community Features Clubhouse, Fitness, Gated, Home Owners Association, Property Manager On Site, Street Lights, Sidewalks, Pool
- Construction Materials C B S Concrete Block Structure, Block
- County Palm Beach
- Covered Spaces 2
- Direction Faces Northwest
- Furnished Info no
- Garage 2
- Levels Two
- Listing Terms Cash, Conventional
- Lot Features Less Than One Acre, Corner Lot, Sprinklers Automatic, Sprinkler System, Less Than Quarter Acre, Buyer Approval Required
- Occupant Type Owner
- Parking Features Attached, Driveway, Garage, Two Or More Spaces, Garage Door Opener
- Patio And Porch Features Patio
- Pets Allowed No
- Pool Features None, Association, Community, Heated
- Possession Close Of Escrow
- Postal City Palm Beach Gardens
- Public Survey Section Two
- Public Survey Township 52
- Roof Tile
- Sewer Description Not Connected At Lot, Public Sewer, Other
- Stories 2
- HOA Fees $578
- Subdivision Complex
- Subdivision Info Evergrene
- Tax Amount $10,093
- Tax Legal desc EVERGRENE PCD PL 9 LT 60
- Tax Year 2025
- Terms Considered Cash, Conventional
- Type of Property Single Family Residence
- Water Source Public
- Window Features Blinds
- Year Built Details Resale
654 Castle Dr
Palm Beach Gardens, FL 33410Similar Properties ForSale
The multiple listing information is provided by the ® from a copyrighted compilation of listings. The compilation of listings and each individual listing are ©2026 -present ®. All Rights Reserved. The information provided is for consumers' personal, noncommercial use and may not be used for any purpose other than to identify prospective properties consumers may be interested in purchasing. All properties are subject to prior sale or withdrawal. All information provided is deemed reliable but is not guaranteed accurate, and should be independently verified. Listing courtesy of : The Keyes Company
Real Estate IDX Powered by: TREMGROUP